
Leave a Message

Thank you for your message. We will be in touch with you shortly.

4923 Central Ave Unit: 2
SEE ALL PHOTOS
4923 Central Ave Unit: 2
Courtesy of Serhant.New Jersey, LLC - Short Hills
Sold

4923 Central Ave Unit: 2

4923 Central Ave Unit: 2, Ocean City, NJ 08226

$2,750,000
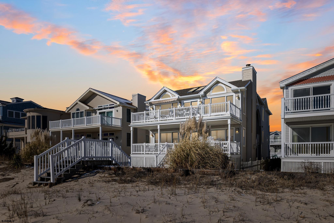


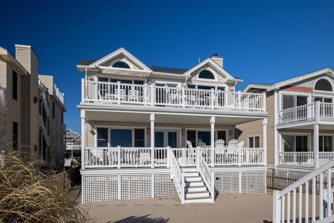
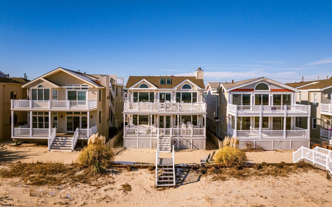
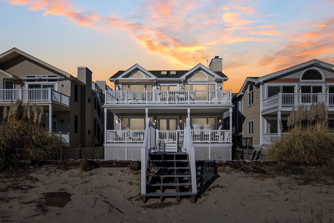
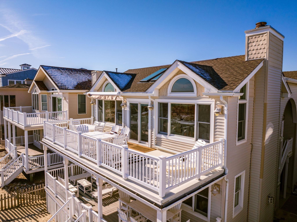
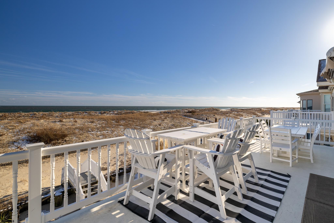
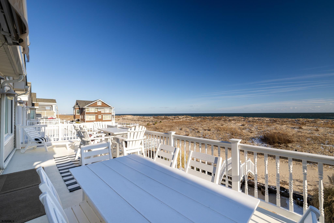
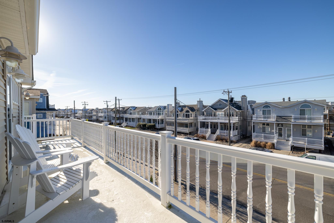
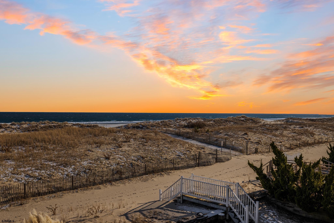
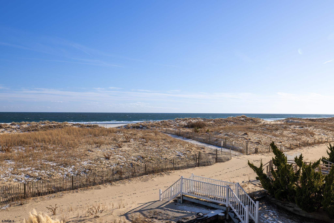

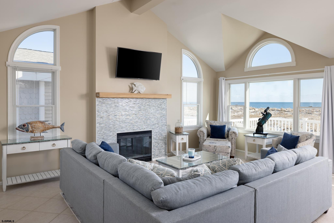
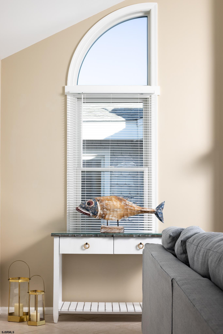
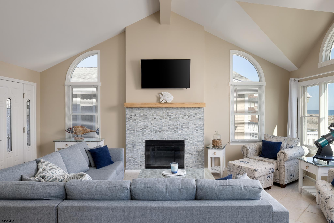
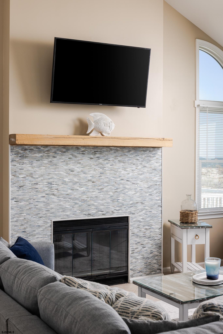
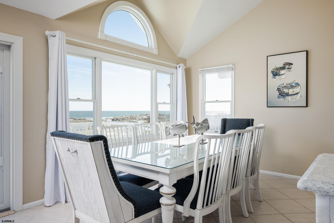

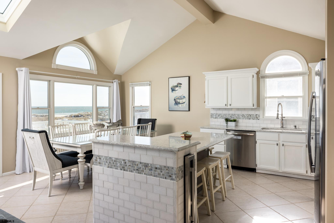
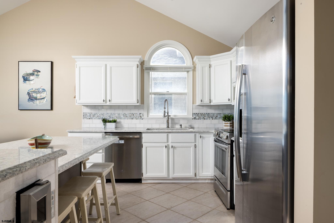
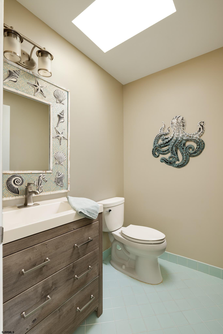
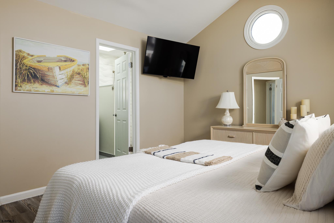

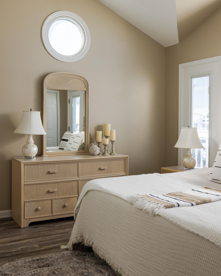
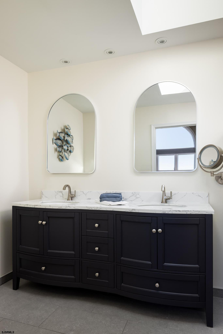
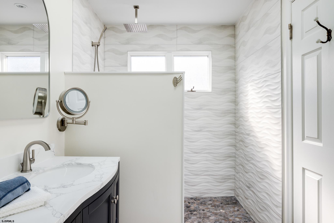
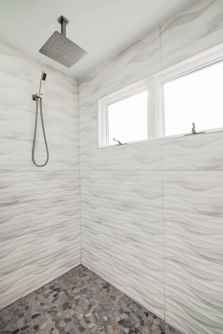
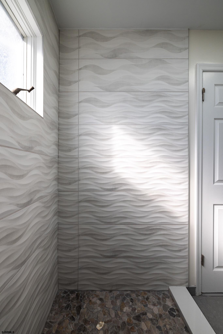
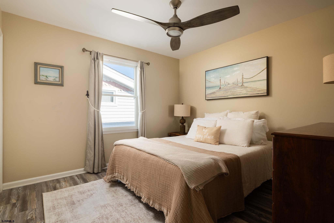
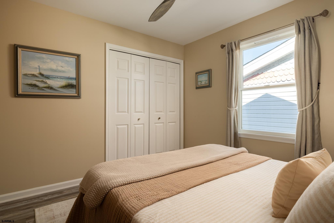
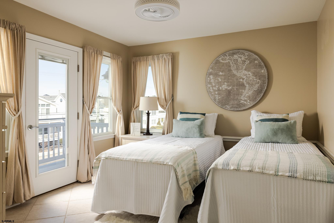
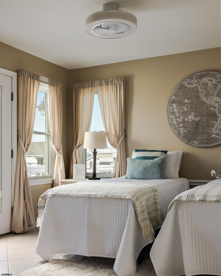
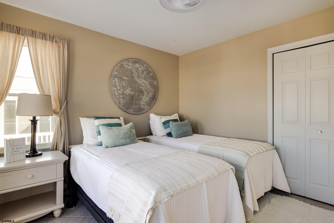
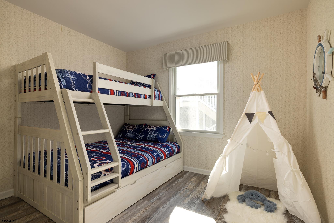

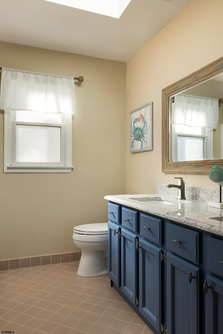
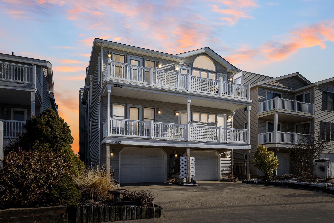

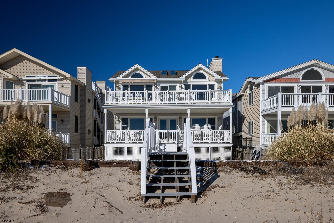
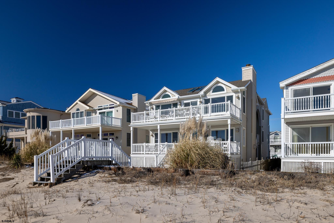
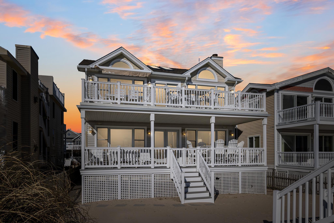
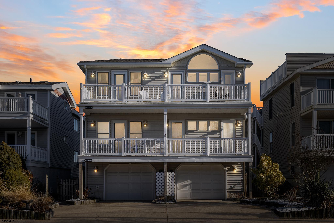
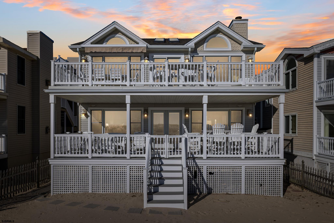
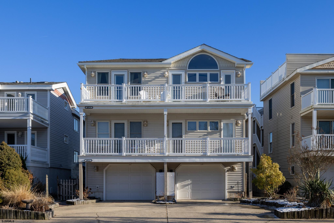
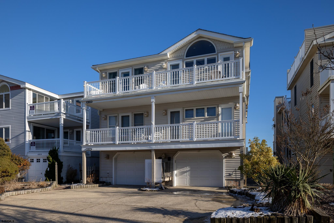
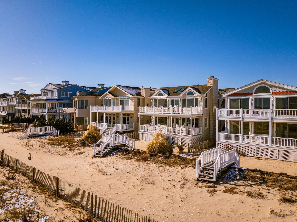
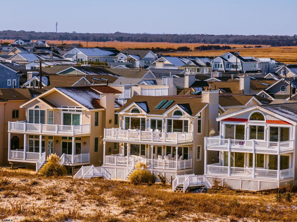
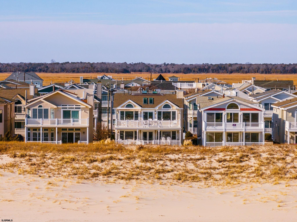
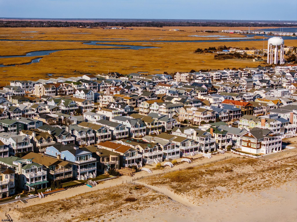
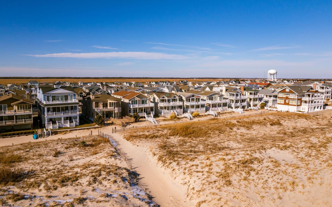
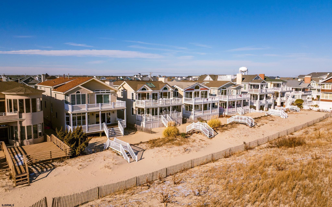
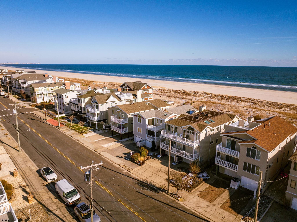
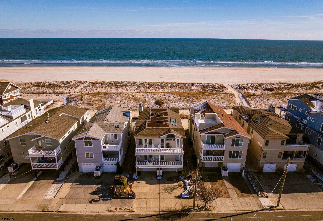
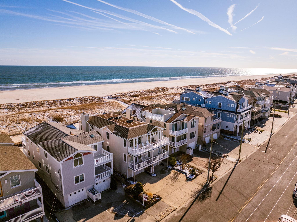
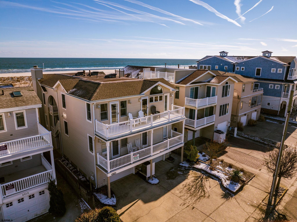

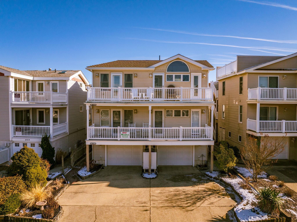
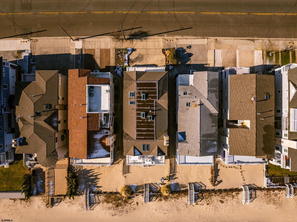
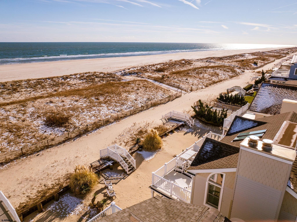
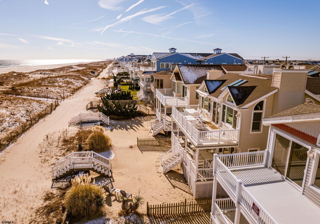
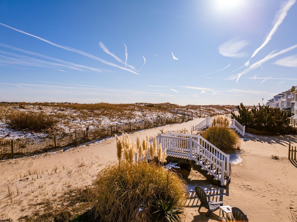
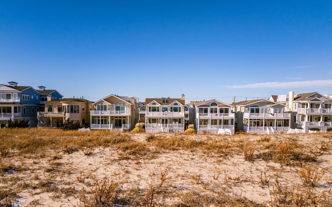
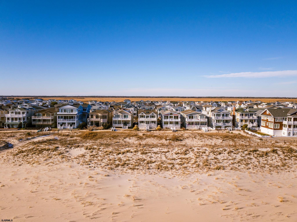

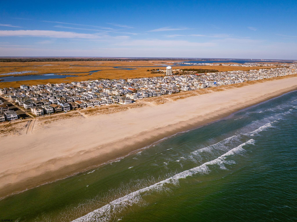
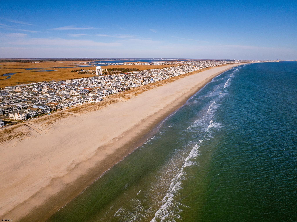
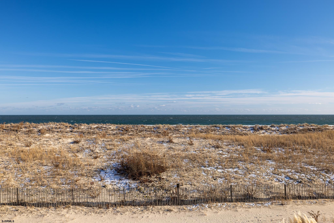
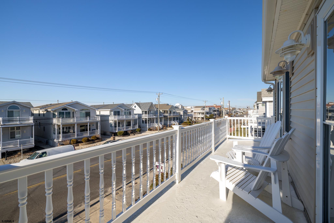
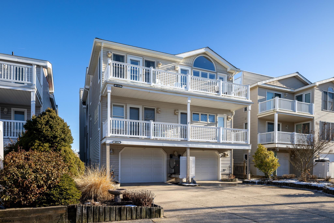
Perched on the top floor, this luxury 4 bedroom, 2.5 bath residence delivers the kind of elevated coastal lifestyle that feels both effortless and refined. Your rare opportunity to live beachfront with panoramic unobstructed ocean views awaits. This oasis is set on one of Ocean City's most coveted stretches of beachfront in the quiet south end. With four generously sized bedrooms, there's space for family and guests alike while the 2.5 baths add convenience and privacy for the weekend crowds or longer stays. The main living space flows seamlessly, featuring a beautifully appointed kitchen, soaring vaulted ceilings, expansive windows and skylights flooding the home with natural light. The open-concept design is both refined and inviting, perfect for entertaining and everyday living. A fireplace adds warmth for those cool, crisp evenings. Glass doors open to an expansive oceanfront deck that becomes a natural extension of the home, offering an unmatched setting for sunrise mornings, sunset evenings, and effortless indoor/outdoor living. Plenty of space for separate lounging, dining and gathering or watching the kids play in your own private backyard beach. A second deck provides additional private outdoor space, perfect for greeting friends and family as they arrive. Completing this exceptional offering are a private garage with additional driveway parking, separate ground floor storage space for beach chairs, bikes and umbrellas and an outdoor shower. For those seeking an investment component, the property offers a strong history of consistent rental performance. This is a true beachfront trophy residence where design, location and lifestyle converge. You'll never need to cross a street to get to the beach again because now, you'll enjoy the rare privilege of living directly on the beach!

4
beds

3
baths

Tania Schade

Tania Schade

Features & Amenities

Interior

  • total bedrooms4
  • Total bathrooms3
  • full bathrooms2
  • half bathroom1
  • Fireplace Built-In, Gas Log, Living Room
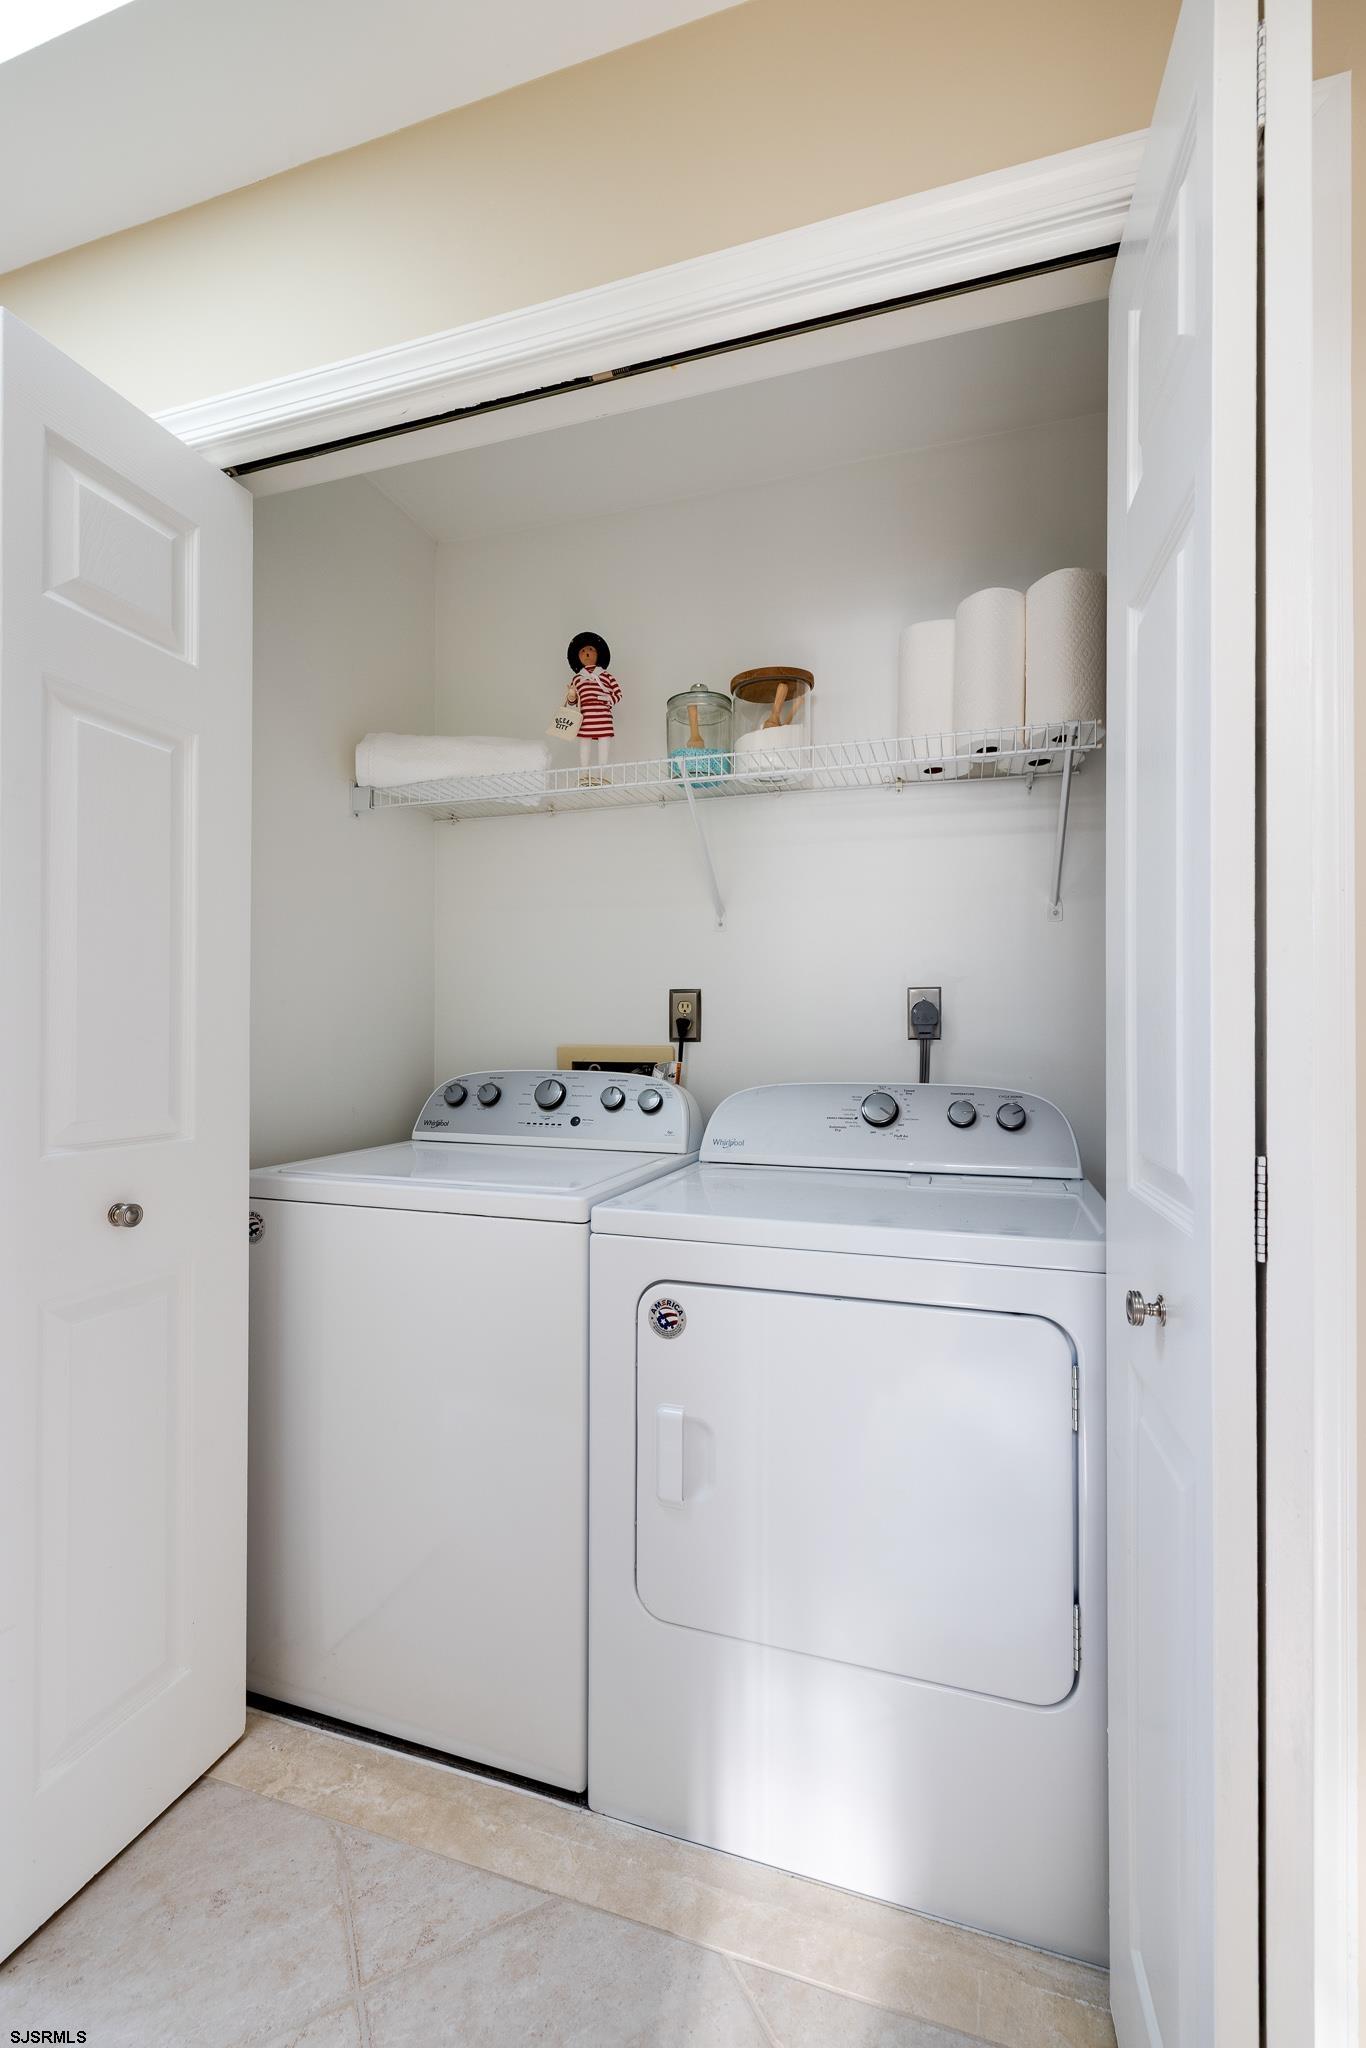
  • APPLIANCES Dishwasher, Dryer, Gas Stove, Microwave, Refrigerator, Washer
  • other interior Features Dining Area, Eat In Kitchen, Laundry/Utility Room

Area & Lot

  • Status Sold
  • Date Sold June 10, 2026
  • MLS® ID604383
  • TypeCondo

Exterior

  • STORIES1
  • water SourcePublic Water
  • parkingOff Site Parking, Two Car
  • HEAT TYPEGas-Natural
  • AIR CONDITIONINGCentral
  • sewerPublic Sewer

Financial

  • Sales Price$2,750,000
  • Real Estate Tax $12,325/yr

Discover the Difference

With years of experience and a track record of success, we are here to exceed your expectations. Contact Tania today so she can guide you through the buying and selling process.

Follow Me on Instagram